A basic virtual walk-thru using primitive 3D modelling to develop a possible/likely layout (walls, doors, stairs) for the shed (front of 26 Dorset Street and the partition door position learning to #13 (originally a parlour)).
The Casebook.org forum thread to discuss this layout can be found HERE
The layout is based on extensive discussion (casebook.org) which take into account the testimony given during the 1899 Murder trial of Kate Marshall who was accused (and convicted) of the murder of Eliza Roberts which occurred in room #19 (immediately above room #13 – Mary Kelly’s room). During the trial, the layout of 26 Dorset Street was discussed, providing some good descriptive details on which to base our decisions.
The layout so far:
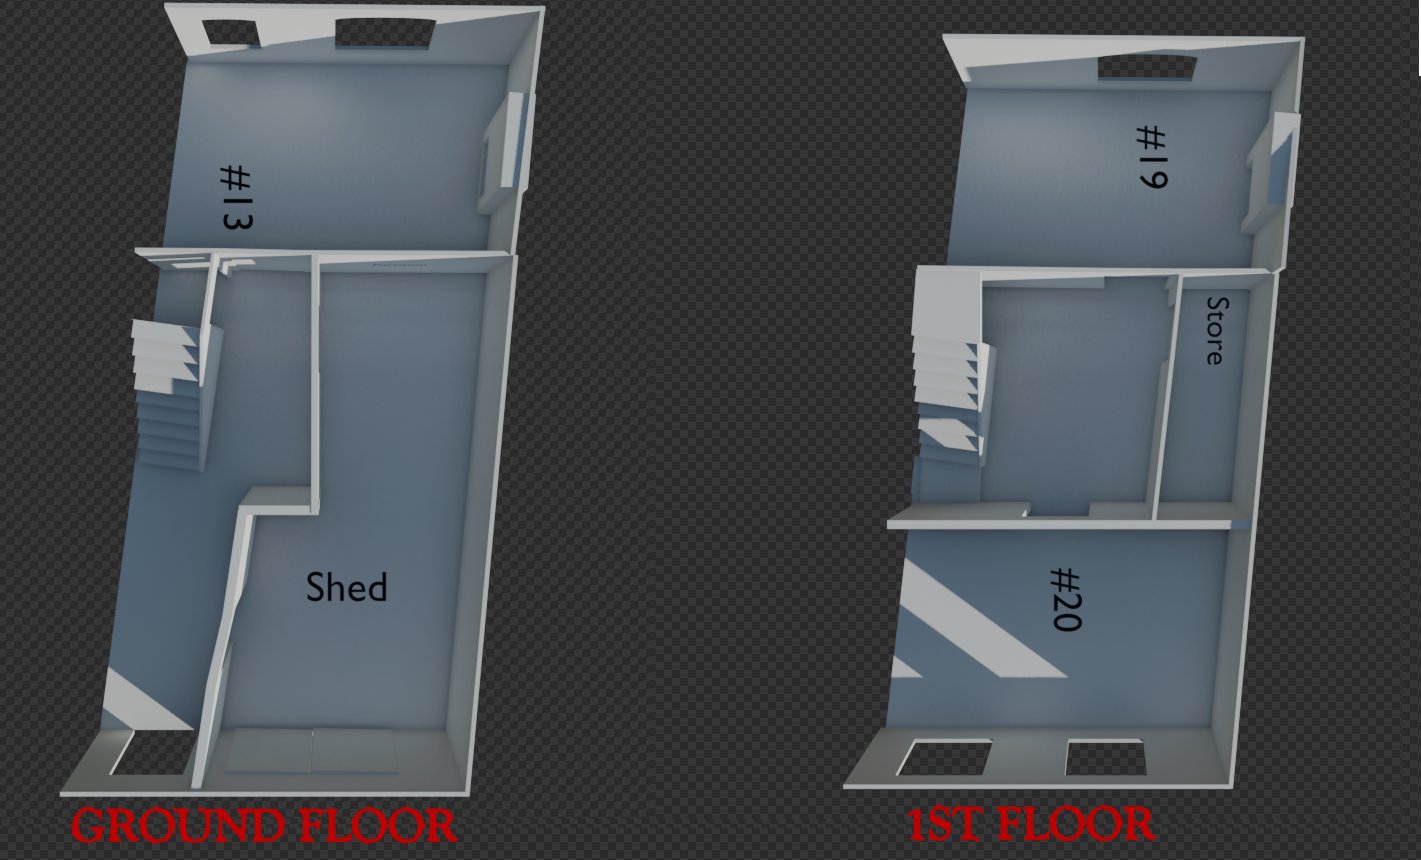
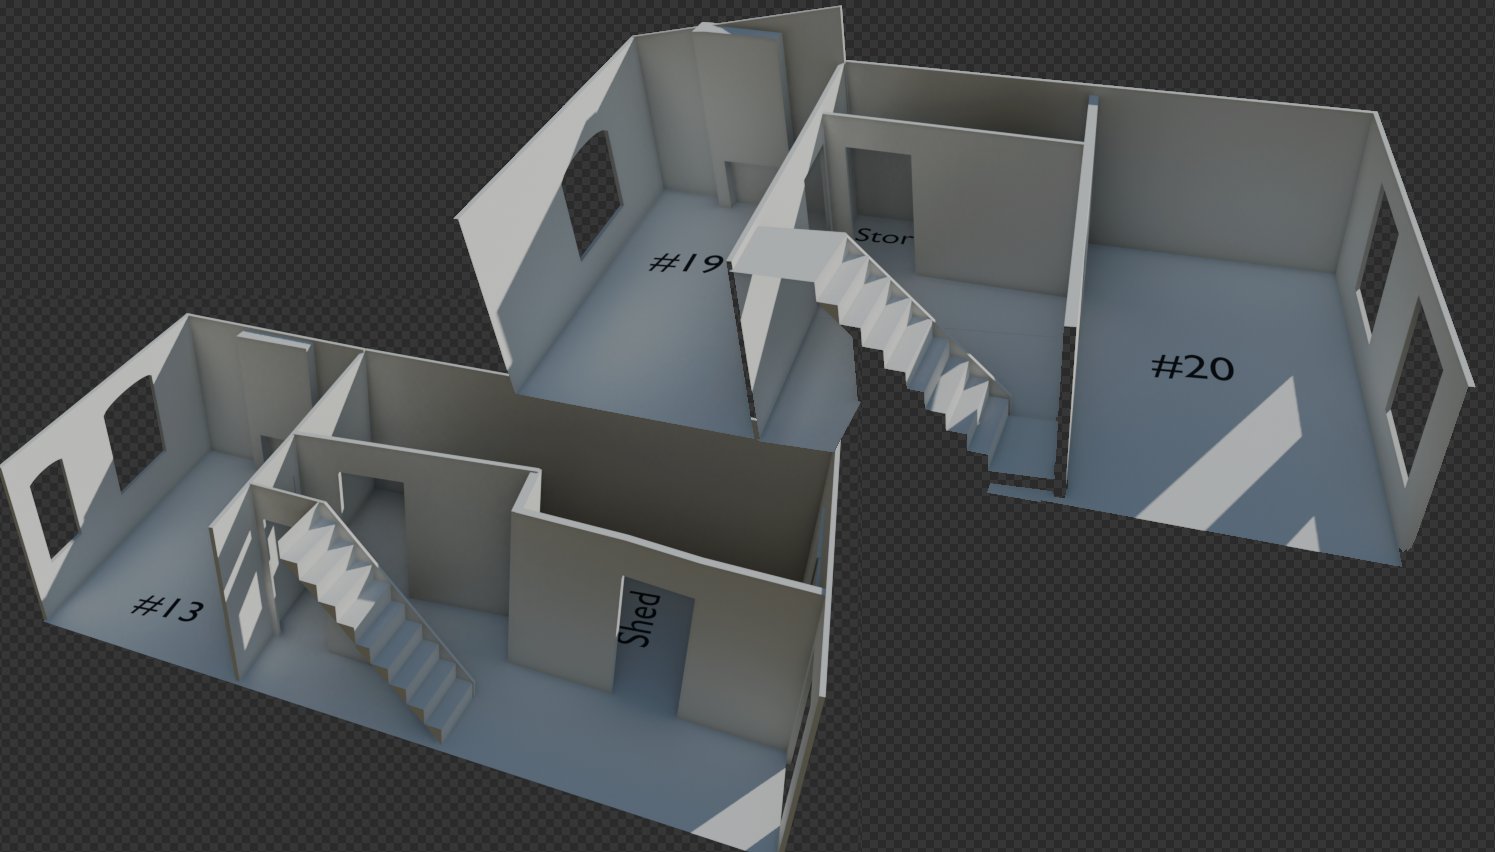
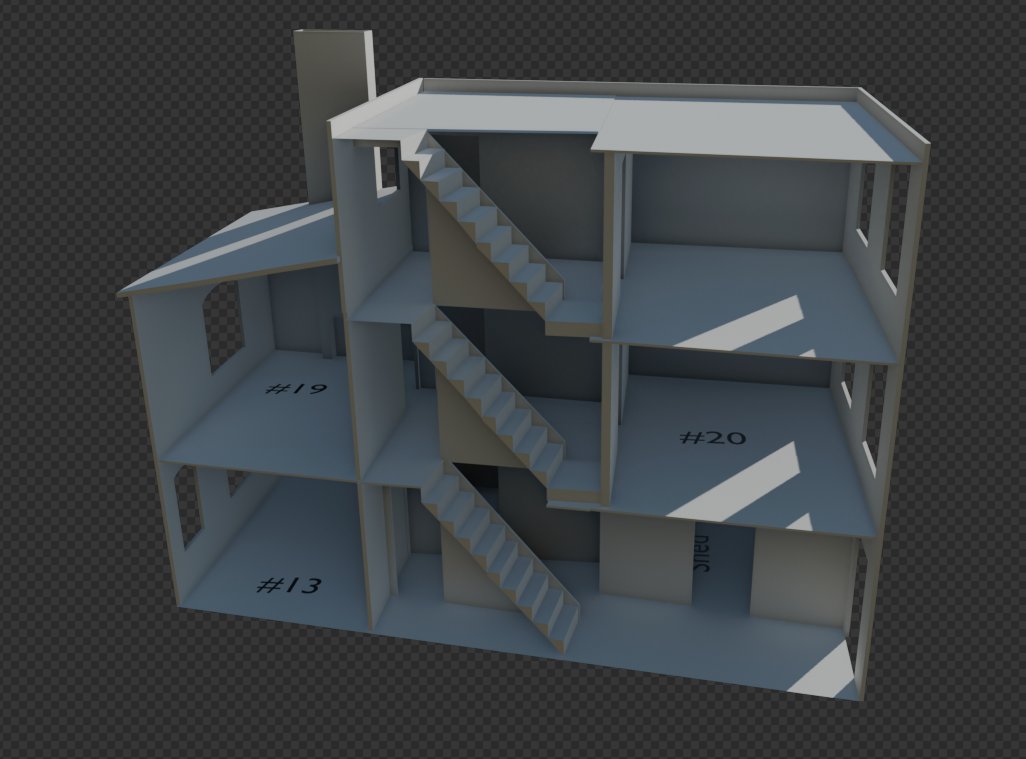
Virtual tour (ground floor & 1st floor ONLY)
- Use the full-screen icon in the top left corner of the virtual tour to toggle full-screen (press ESC on your keyboard to toggle OFF full-screen)
- Click/hold and drag your mouse to pan around the virtual scene.
- Mouse wheel to zoom in/out
